KIADB Aerospace Park · Devanahalli · North Bengaluru
Prestige Parklane,
homes that face the park.
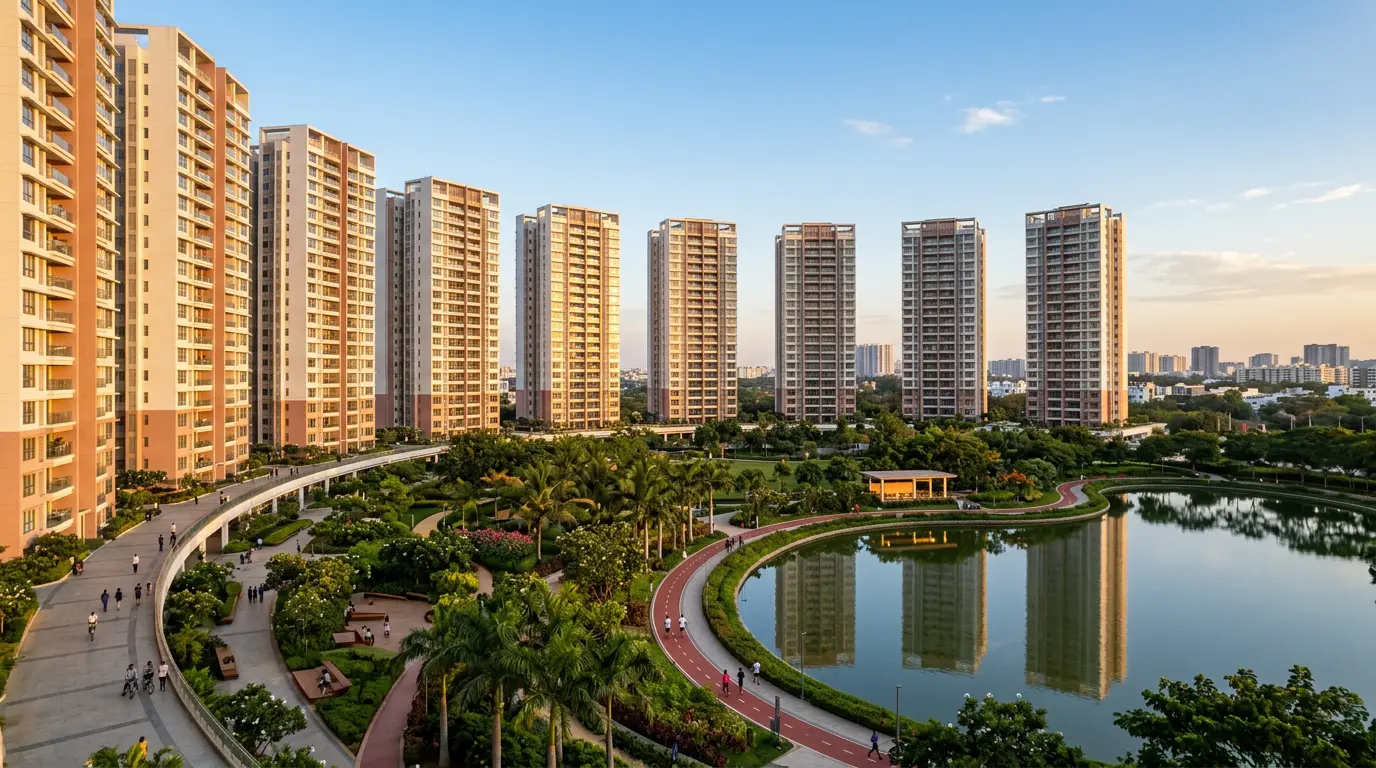
Nine towers curve around a green core in Bengaluru's aerospace district. The project offers 1, 2 and 3 BHK residences from ₹56 L, a short walk from the region's biggest employers.
Overview
A residential precinct built around the people who work next door.
Prestige Parklane is a 32.26-acre development by Prestige Group in Phase 2 of the KIADB Hi-Tech, Defence and Aerospace Park, Devanahalli. A central boulevard splits the campus into an 11.90-acre residential precinct and a 20.35-acre enterprise estate.
The towers rise in an arc, so most homes look onto the central park instead of a perimeter road. Parking sits in three basements, which keeps the ground level for gardens, water and walking.
- Master-planned campus
- 32.26acres
- 3B + G + 24 floors
- 9towers
- 1, 2 & 3 BHK residences
- 1,788homes
- Multi-level clubhouse
- 2.5acres
Homes & pricing
37 layouts, from compact 1 BHKs to generous 3 BHKs.
Indicative prices at ₹9,122–11,404 per sq ft, inclusive of one car park and floor band. GST (5%), stamp duty (5.5%) and registration (2%) are extra.
Payment plan
Payments are spread across construction, so most of the cost falls due as the towers rise.
10%
On booking
10%
On agreement of sale
25 × 3.2%
Instalments from Dec 2026 to possession
Amenities
The park is the main amenity.
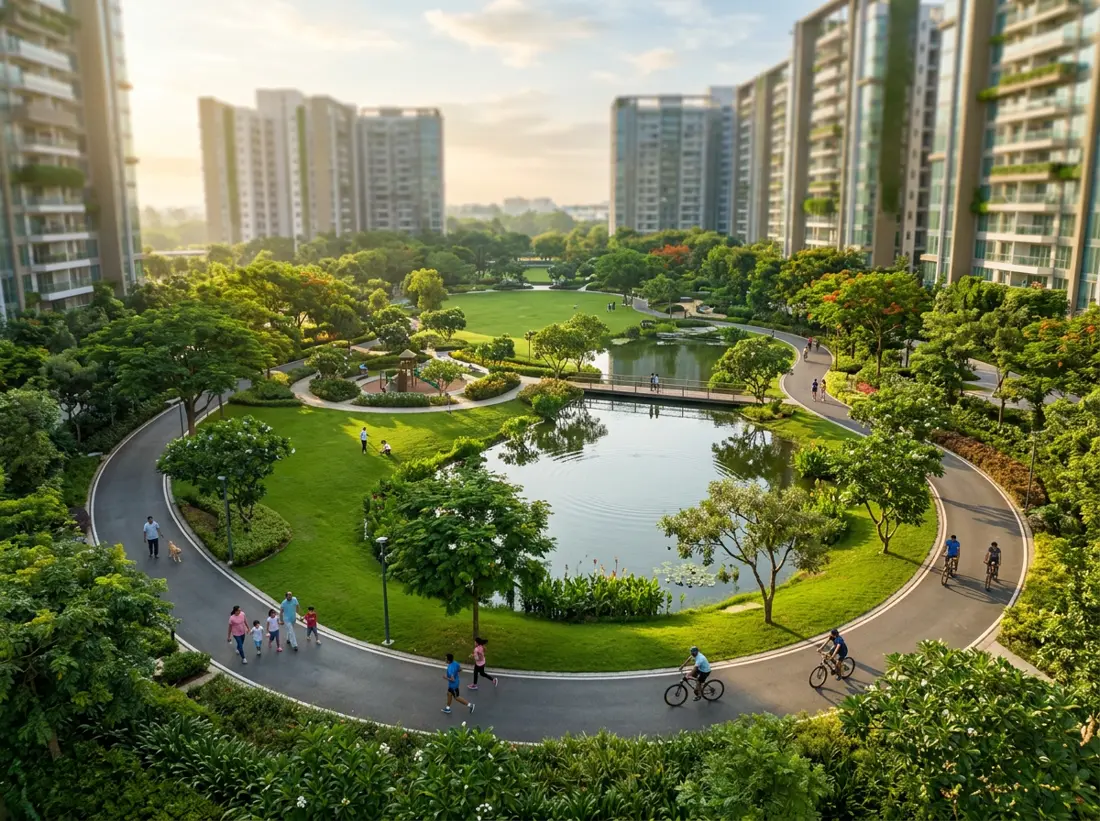
At Prestige Parklane, the open spaces are designed as one connected landscape. The clubhouse, courts and trails all open onto it.
01
Grand clubhouse
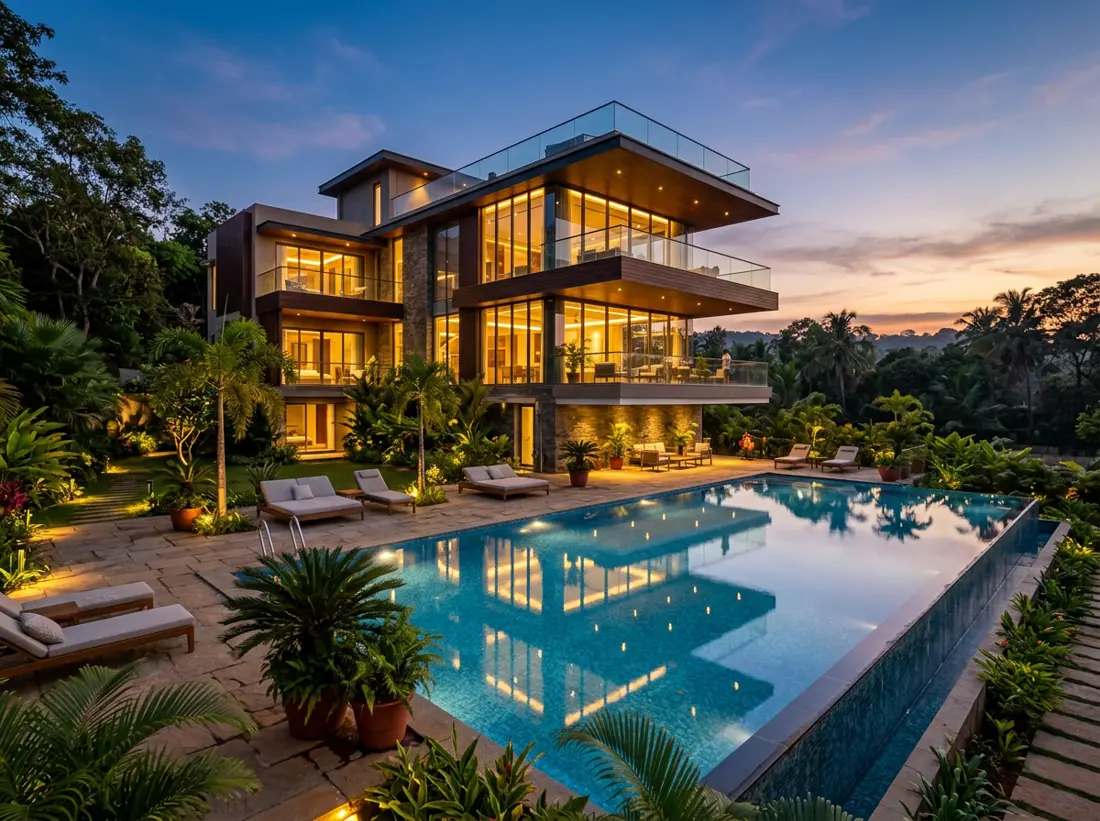
A single 2.5-acre, multi-level club with pools, gym, yoga studio, indoor courts, party halls and co-working rooms.
02
Central park
A landscaped green core with a water body and a 1.5–2 km jogging and cycling loop that the towers curve around.
03
Outdoor sports
Courts for tennis, basketball and volleyball, set apart from the quiet zones of the park.
04
Car-free surface
Three basement levels hold 1,910 parking slots, keeping the ground level free for landscape and play.
05
EV ready
250+ EV charging points across the basements, planned from day one rather than retrofitted.
06
Everyday essentials
On-site retail, 100% power backup for common areas, rainwater harvesting and a sewage treatment plant.
Location
North Bengaluru's fastest-growing corridor.
The site is inside the aerospace park, so residents can walk to some of the region's largest employers, including Boeing, Safran, Collins Aerospace and Wistron. The STRR, the upcoming Blue Line metro and the airport are all within minutes, which makes Prestige Parklane a strong option for end-users and long-term investors.
- Satellite Town Ring Road (STRR)~2 min
- Doddajala / Bettahalasuru Metro (Blue Line)~10 min
- Kempegowda International Airport~15 min
- Chanakya UniversityNearby
- Boeing, Safran, Collins Aerospace campusesWalk to work
- Airport City districtNearby
Milestones & approvals
1 Sep 2026
Pre-launch
15 Sep 2026
Expression of interest
25 Sep 2026
Launch & bookings open
31 Dec 2030
Proposed completion
RERA registered (Phase 1)
PRM/KA/RERA/1251/309/PR/150926/008941
FAQ
Common questions
Where exactly is Prestige Parklane located?
It sits inside Phase 2 of the KIADB Hi-Tech, Defence and Aerospace Park in Devanahalli, North Bengaluru (PIN 562110), east of Kempegowda International Airport.
What configurations are available?
There are 37 layouts across 1, 2 and 3 BHK homes, ranging from roughly 567 sq ft to 1,801 sq ft. The mix is 858 one-bedroom, 391 two-bedroom and 539 three-bedroom apartments.
What is the starting price?
Indicative prices start around ₹56 lakh for a 1 BHK and go up to about ₹1.64 crore for a large 3 BHK, including one car park and floor band. GST, stamp duty and registration are extra.
Is the project RERA registered?
Yes. Phase 1 is registered under RERA number PRM/KA/RERA/1251/309/PR/150926/008941, valid until 31 December 2030.
When is possession expected?
Proposed completion is 31 December 2030, with possession estimated in early January 2031.
What are the maintenance charges?
₹120 per sq ft plus GST is collected for 24 months in advance, along with a ₹60 per sq ft corpus fund at possession.
For the latest price list, floor plans and site-visit slots, visit the official Prestige Parklane website.
Enquire
Get the price sheet and floor plans.
Leave your details and a property advisor will send you the current inventory and help you book a site visit.